Catersource and The Special Event Booth Displays
Atlanta Shows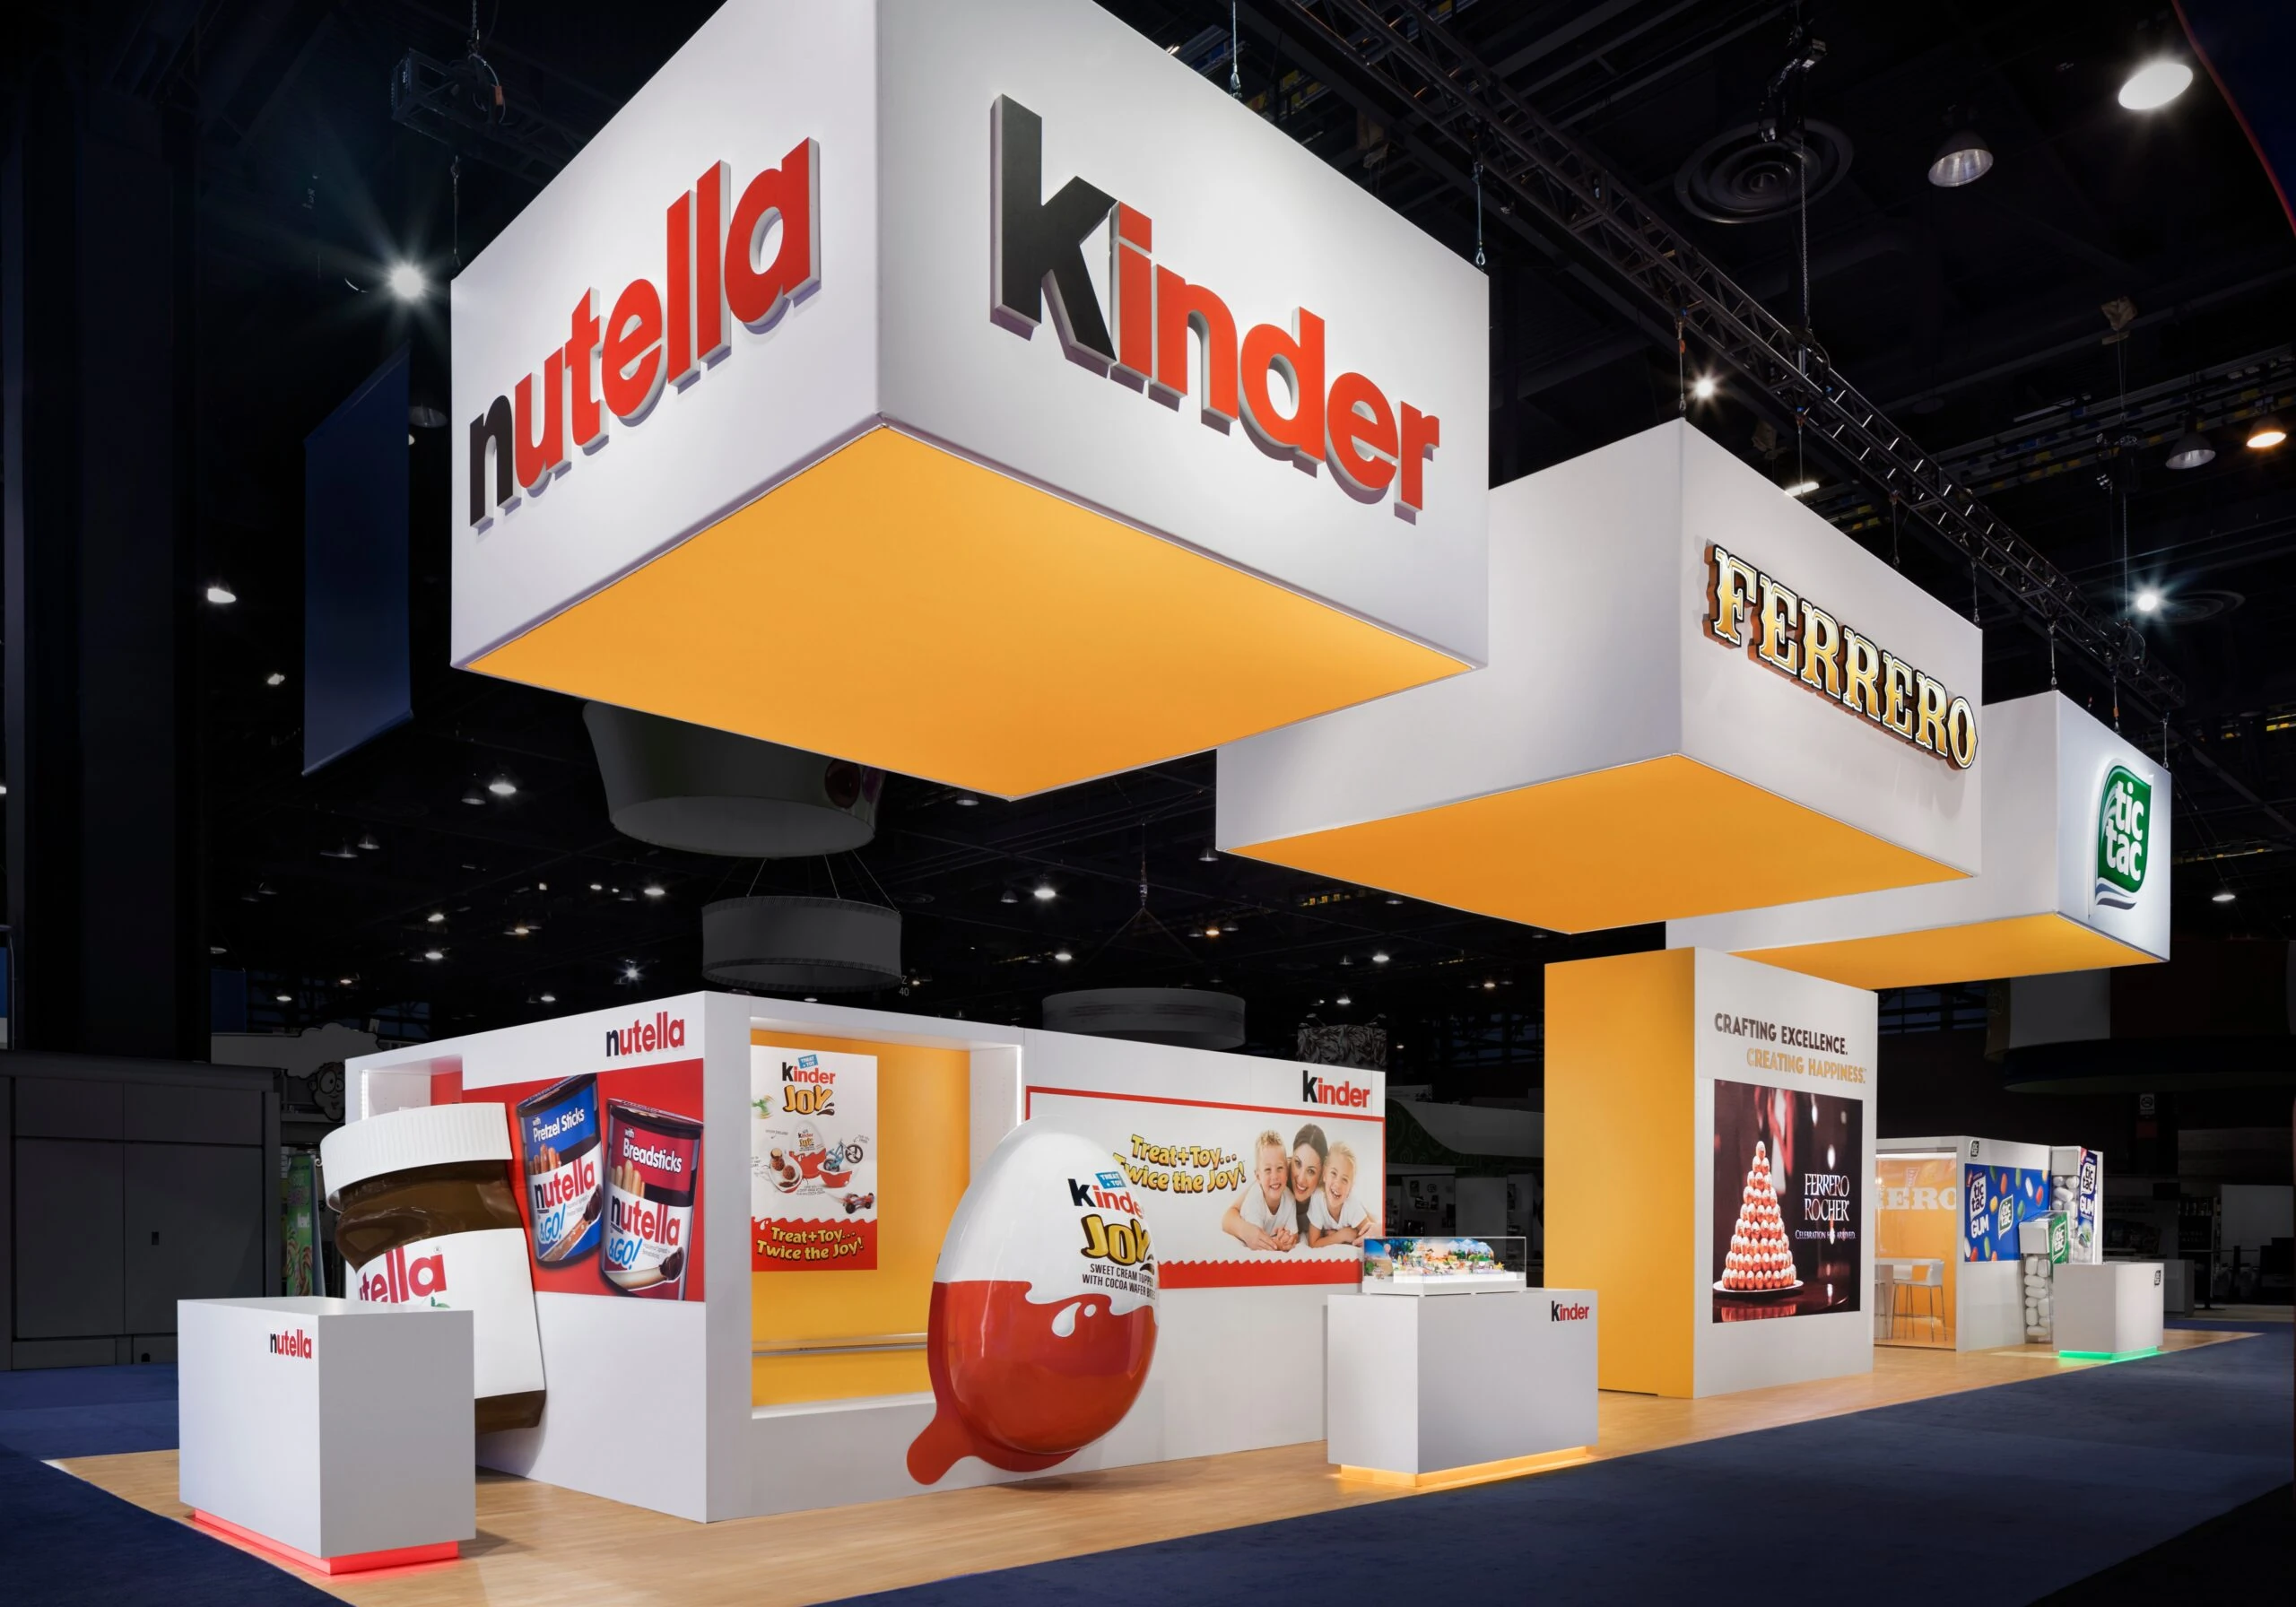
Displays for caterers, rental and decor companies at Catersource and The Special Event: staged tablescapes, hanging florals, linens and a careful install.
Event professionals judge an event booth by how much it feels like an event. Planners walking the floor at Catersource and The Special Event want to see a table they could seat guests at, decor they could hang in a ballroom and a menu they could serve. For caterers, rental companies, linen suppliers and florists, the booth is a small staged event, built in a day and taken down in hours.
A setup we plan often is a 20 by 20 island with a staged tablescape vignette at the center: a round table set for eight with linens, chargers, glassware and a floral centerpiece, a hanging floral ring above it from a truss frame, a fabric backdrop on one side with the company name, a tasting counter on another and a small consultation table for planners who want to book.
Staging the vignette
The vignette is the booth. We build it on a low platform that lifts it slightly above the aisle carpet and gives the table a clean edge. Your team or your stylist sets the table: linens, place settings, centerpiece, chairs. We handle the structure around it: the platform, the truss, the lighting and the backdrop.
- The table sits where it can be seen from at least two aisles.
- Chairs are placed so planners can walk around the table and look at each setting.
- Lighting washes the table from above with a warm color that flatters glassware and food.
- A small sign names the rental pieces, linens and florals used.
Layout choices are part of our trade show booth design process.
Hanging decor and truss
Hanging florals, chandeliers and fabric draping make an event booth look like a ballroom. We specify a truss frame inside the booth, or a hanging point from the hall ceiling where the show allows it, and coordinate the rigging order with the show. Hanging pieces are weighed and listed so the riggers know what goes up and where. Live florals are hung last, after the truss and lights are set, so they stay fresh.
Lighting on the truss is covered on our lighting design for exhibits page.
Tasting counters for caterers
Caterers need a counter that serves small bites quickly and looks like a buffet line. We build a counter with a wipeable top, a raised display tier for plated samples, shelving underneath for serving tools and a power drop for a warming unit or a small refrigerator. A back bar behind the counter holds prep trays and trash. The counter design follows the food and sampling requirements in the exhibitor manual and the hall's catering policies: sample size, heating equipment and what must be covered. Food handling is your team's responsibility; the counter is built to fit it.
Rentals, linens and decor
Many exhibitors at an event industry show are rental, linen or decor companies bringing their own inventory. Others borrow pieces from partners. We schedule each delivery, receive the pieces, place them on the floor plan and set them up with your team. Fragile glassware and chargers are unpacked last, after the crew finishes the structure. Our furniture and lounge rentals page covers seating and lounge pieces arranged through partners.
What to send us
Start with the booth number and size, then a sketch or a mood board for the vignette: table shape, seat count, linens, place settings and the centerpiece. List every hanging piece with its weight and size, the tasting equipment you plan to run and its power needs, and the partners delivering rentals or florals, with their delivery days. Your artwork files or brand guide cover the backdrop. With that list we draw the truss and lighting plan, write the part list and set the delivery order for move-in.
Move-in sequence
The crew lays carpet and builds the platform, truss and backdrop. Lighting goes on the truss and is tested. Riggers hang decor pieces. The tasting counter and consultation table go in. Then your team sets the table, places florals and stages the tasting counter. We walk the booth with your lead: lighting angles on the table, the hanging decor, the counter and the consultation area.
The full process is on our installation and dismantle page.
Teardown
At close your team clears the table, packs glassware and linens and removes florals. Riggers bring down hanging pieces. The install crew takes down the lights, breaks down the truss, backdrop and platform and packs everything into labeled cases. Fresh florals and leftover food are handled by your team. Cases are counted and labeled for return or storage. Linens go into their own bags marked for cleaning, kept apart from the dry cases so a damp tablecloth does not spoil a fabric backdrop on the trip home.
Questions Exhibitors Ask
Can we hang florals over the booth?
Yes, from a truss frame inside the booth or a ceiling point where the show allows it. Hanging pieces are weighed and listed for the riggers.
Who sets the table?
Your team or your stylist sets the table. We build the platform, truss, lighting and backdrop around it.
Can the vignette change during the show?
Yes. Some exhibitors reset the table each morning with a different linen, centerpiece or menu to show range. We leave the platform and lighting fixed and plan closet space for the second and third looks, so the reset takes your team less than an hour before doors open.
What should we send first?
Send the booth number and size, a sketch of the vignette, the list of hanging pieces with weights, any tasting equipment and your artwork or brand guide.
Send the show, venue and booth details
Call (404) 963-0416 or send the show, the hall and your booth number and we will plan the display, the install and the teardown.